

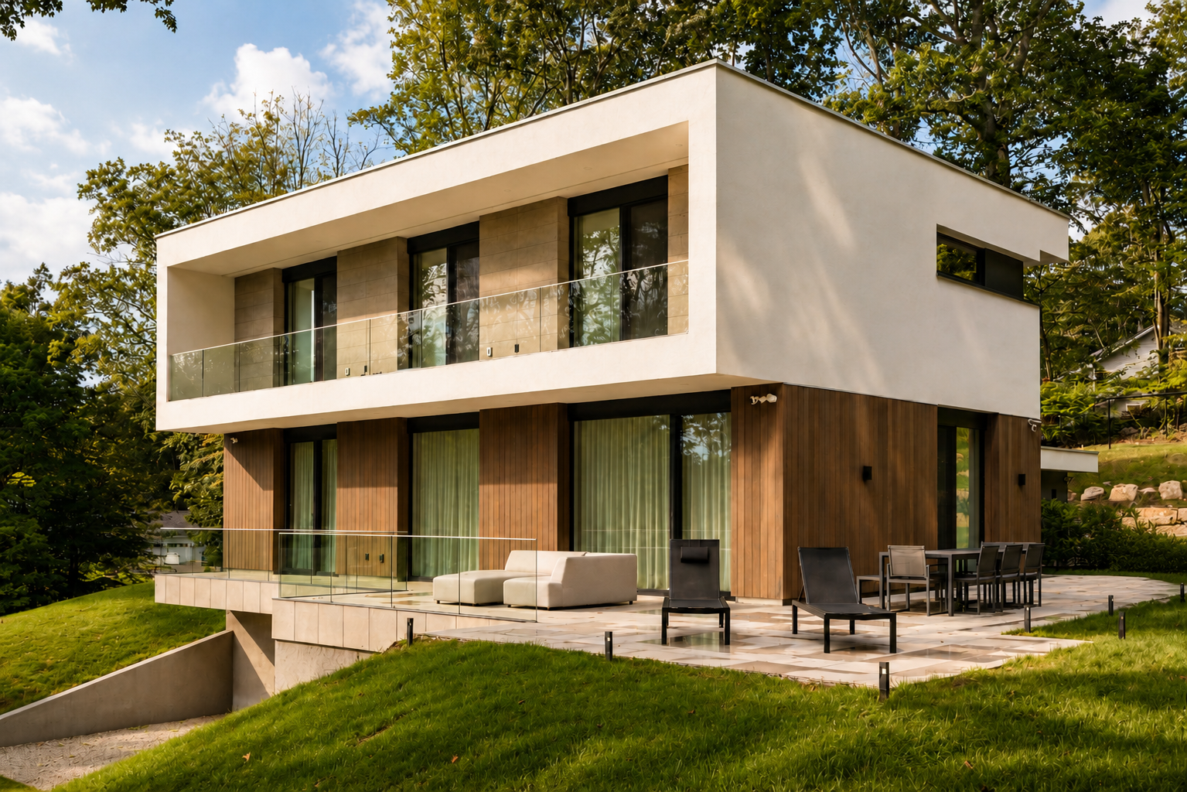
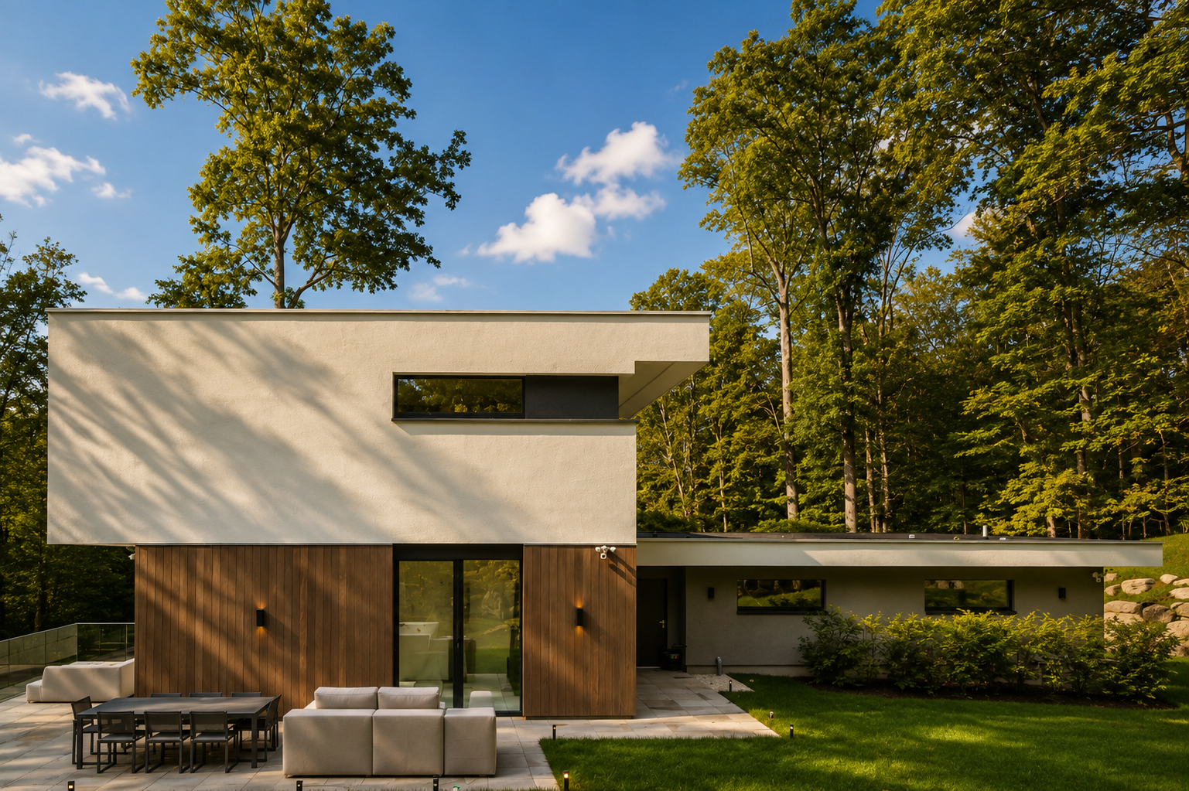
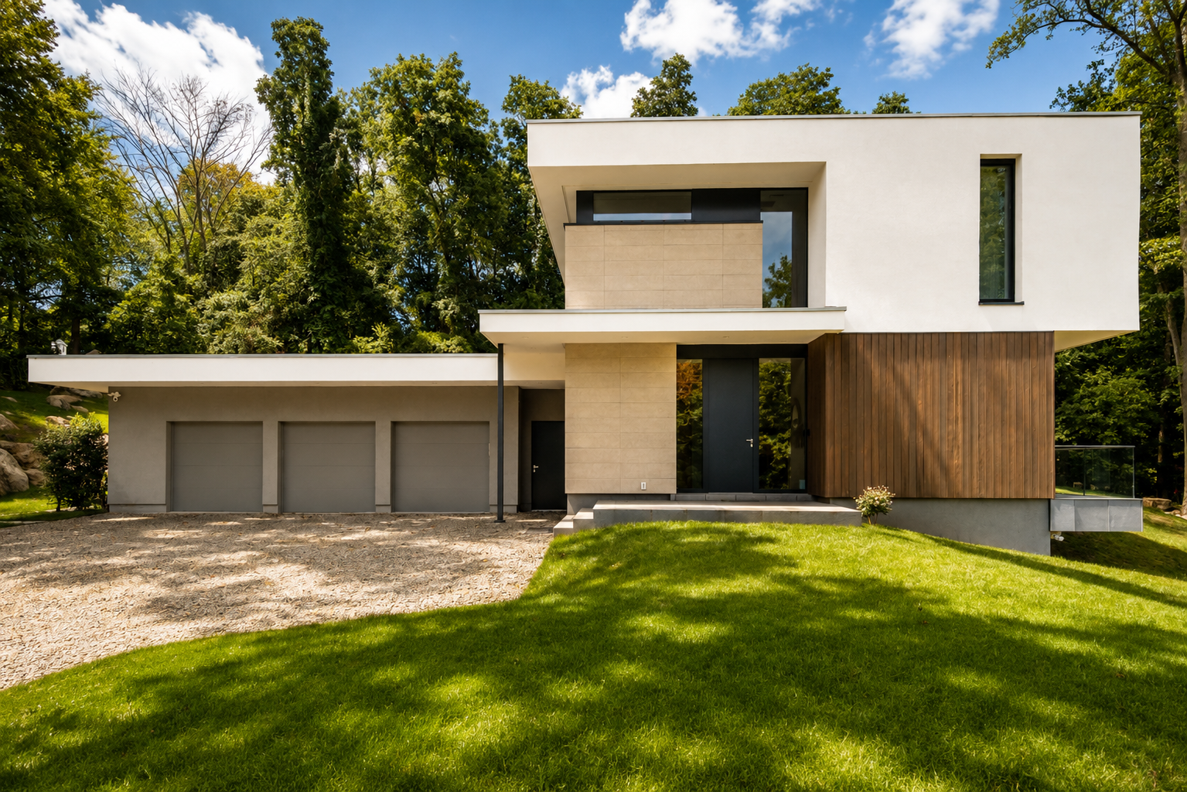
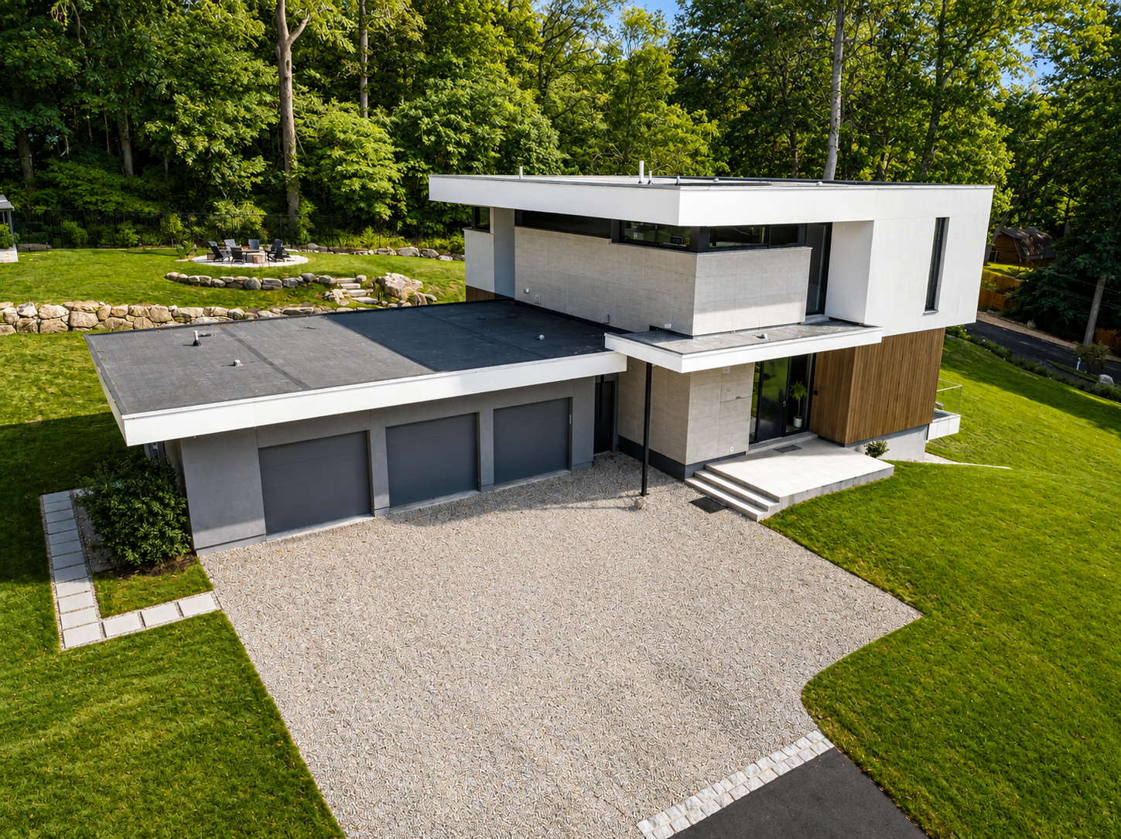
STAMFORD PASSIVE HOUSE
Client: Private
Location: Stamford, CT, USA
Type: Single Family Residence, Certified Passive House
Status: Completed
Size: 4100 sq.ft.
Katerina McMath was the Project Architect for this project while at Marken Design+Consult.
Client: Private
Location: Stamford, CT, USA
Type: Single Family Residence, Certified Passive House
Status: Completed
Size: 4100 sq.ft.
Katerina McMath was the Project Architect for this project while at Marken Design+Consult.